


Leave a Message

Thank you for your message. We will be in touch with you shortly.

917 Carver Street
917 Carver Street
917 Carver Street
917 Carver Street
917 Carver Street
917 Carver Street
917 Carver Street
917 Carver Street
917 Carver Street
917 Carver Street
917 Carver Street
917 Carver Street
917 Carver Street
917 Carver Street
917 Carver Street
917 Carver Street
917 Carver Street
917 Carver Street
917 Carver Street
917 Carver Street
917 Carver Street
917 Carver Street
917 Carver Street
917 Carver Street
917 Carver Street
917 Carver Street
917 Carver Street
917 Carver Street
917 Carver Street
917 Carver Street
917 Carver Street
917 Carver Street
SEE ALL PHOTOS
917 Carver Street
917 Carver Street
917 Carver Street
917 Carver Street
917 Carver Street
917 Carver Street
917 Carver Street
917 Carver Street
917 Carver Street
917 Carver Street
917 Carver Street
917 Carver Street
917 Carver Street
917 Carver Street
917 Carver Street
917 Carver Street
917 Carver Street
917 Carver Street
917 Carver Street
917 Carver Street
917 Carver Street
917 Carver Street
917 Carver Street
917 Carver Street
917 Carver Street
917 Carver Street
917 Carver Street
917 Carver Street
917 Carver Street
917 Carver Street
917 Carver Street
917 Carver Street
Listed by Matthew Geib with Viewpoint Realty Listing Contact: 231-357-3265 
Sold

917 Carver Street

917 Carver Street, Traverse City, MI 49686

$348,000
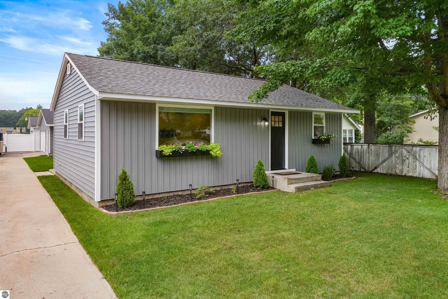
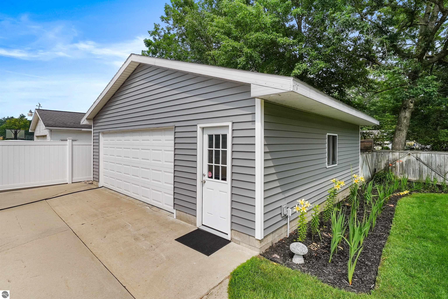
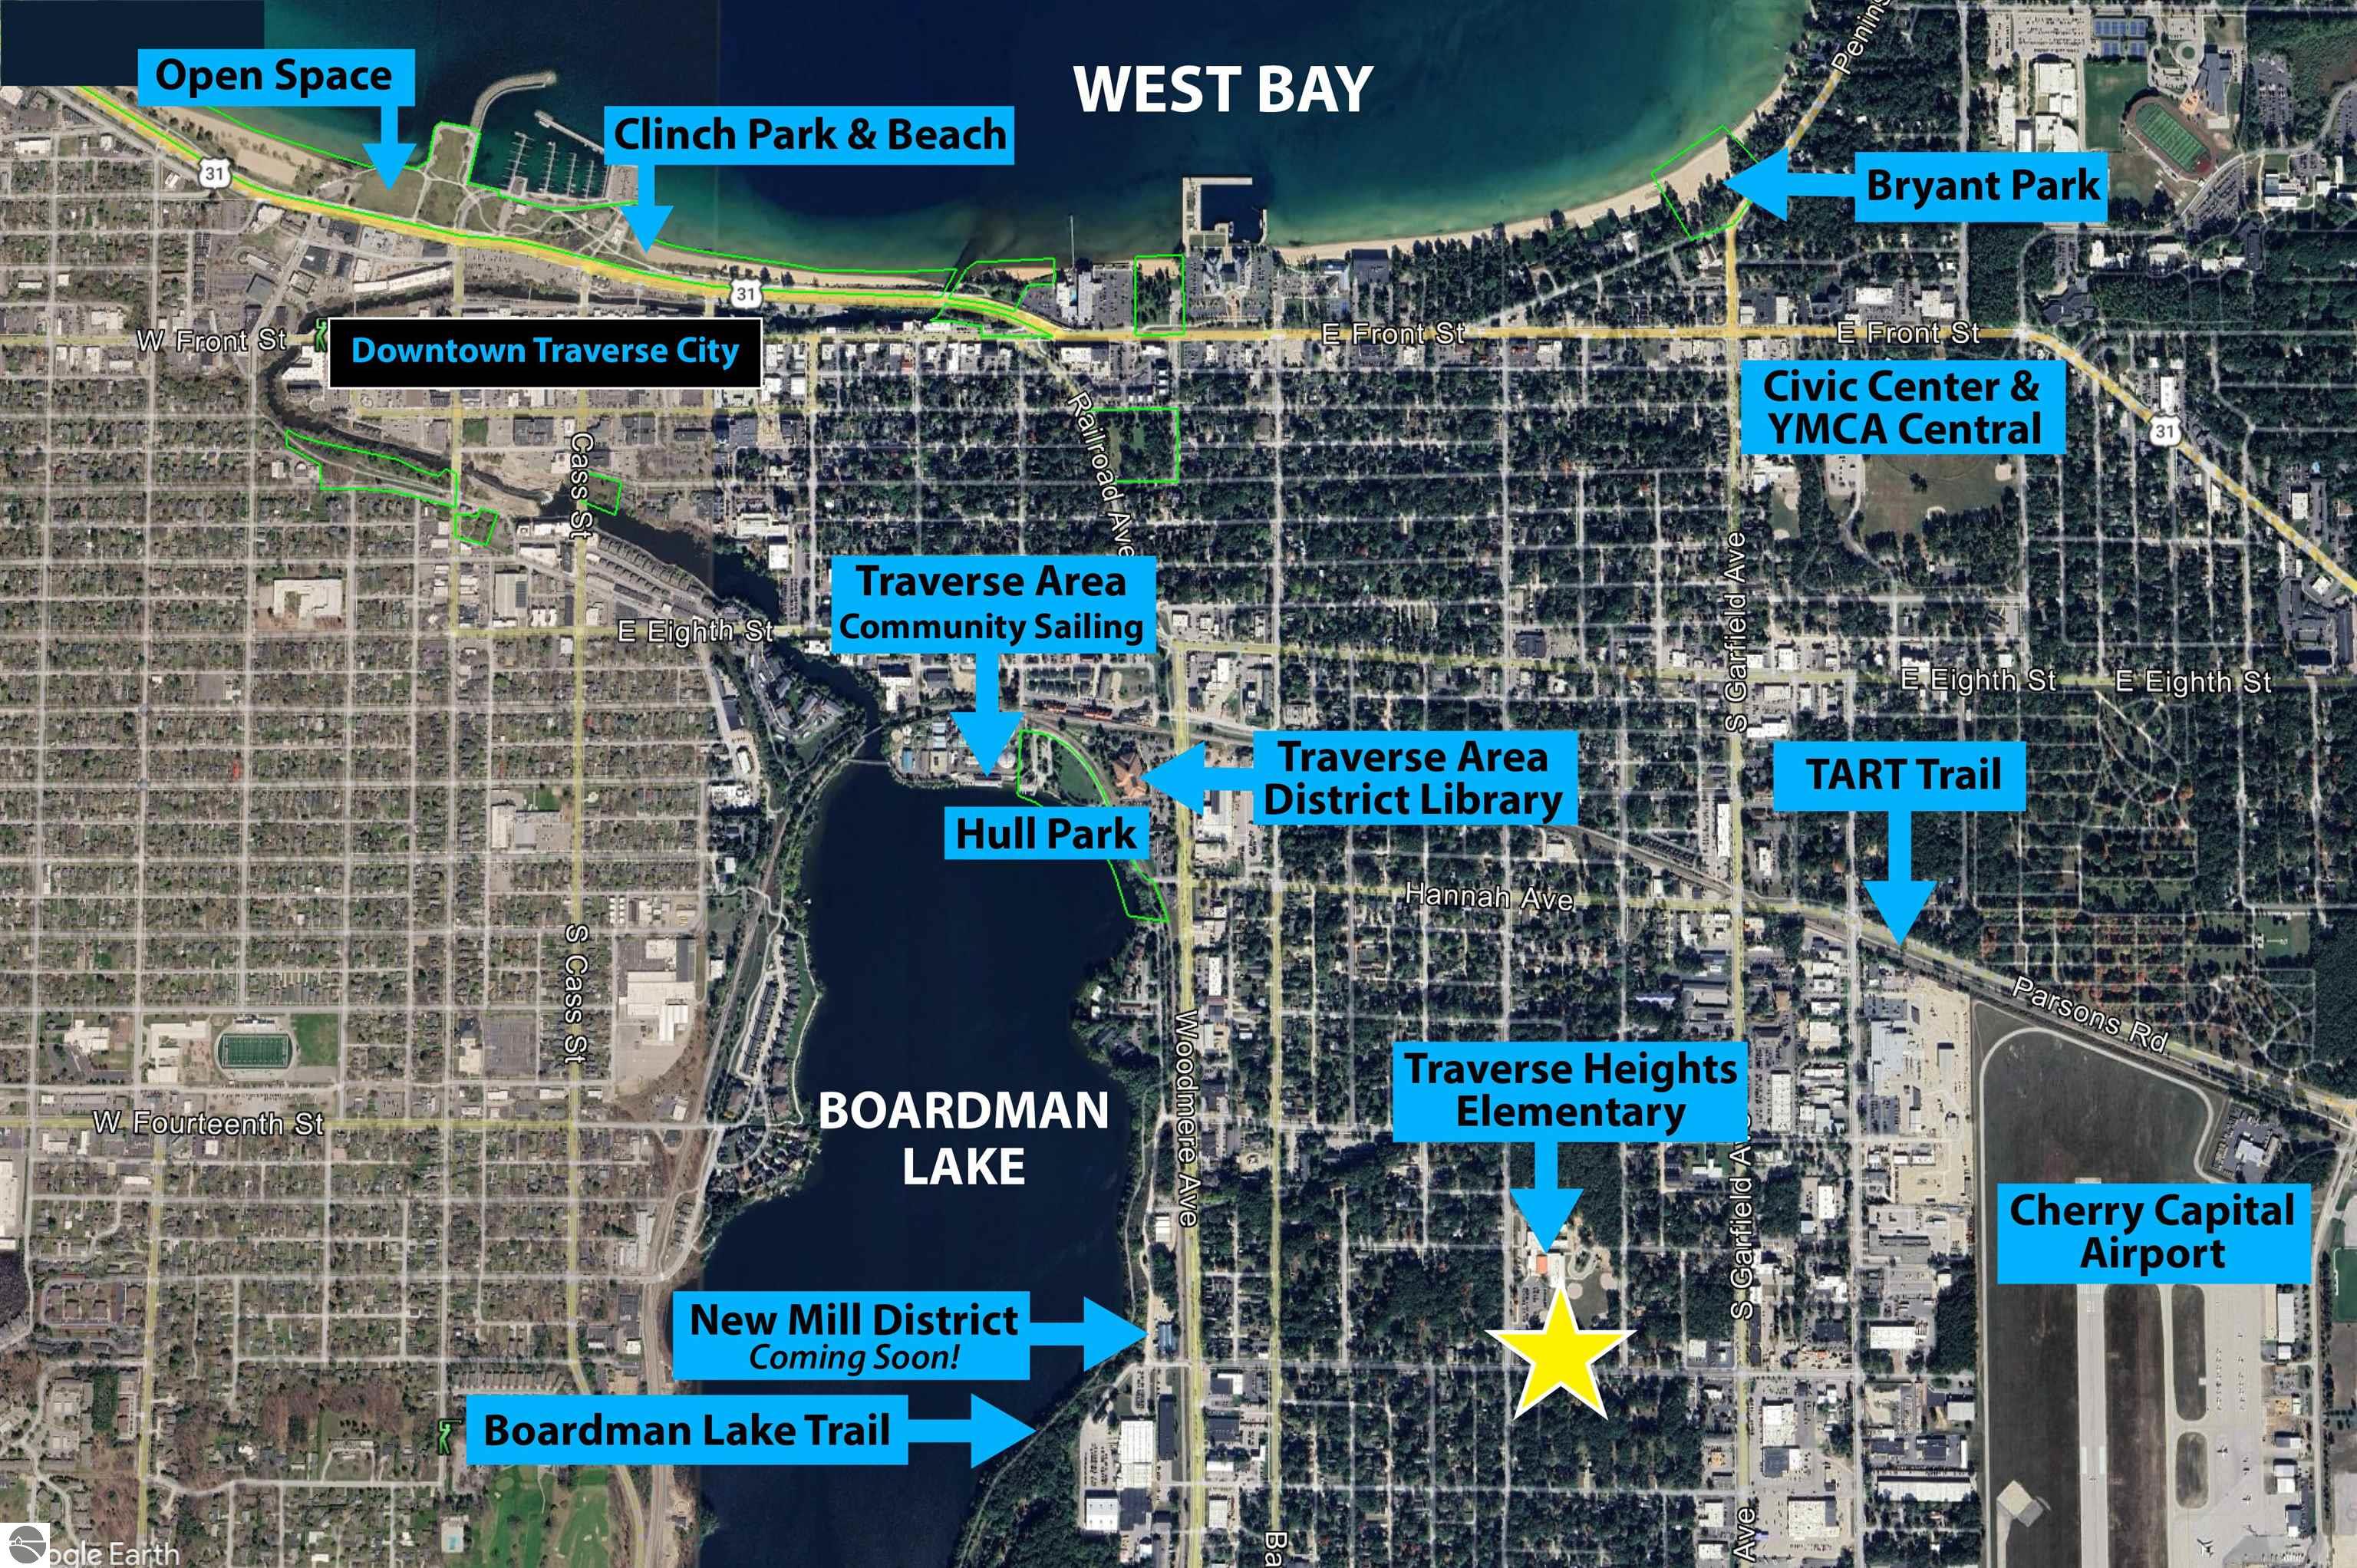
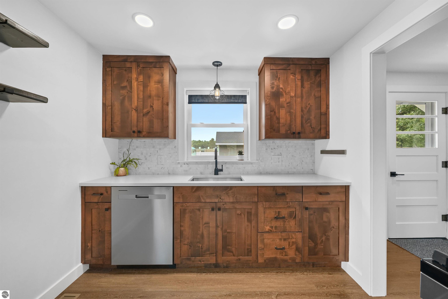
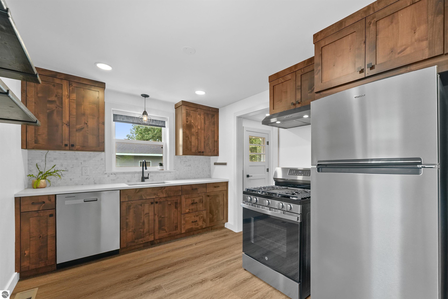
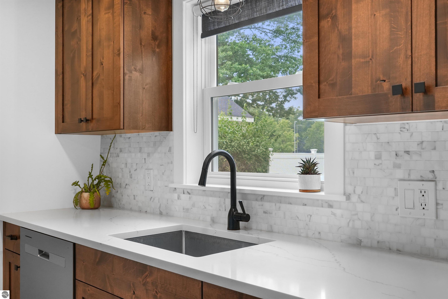
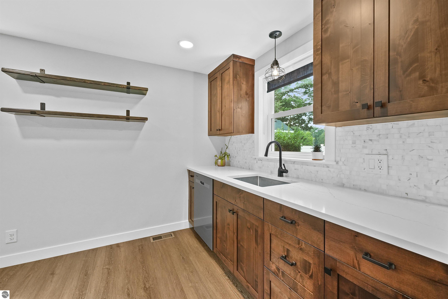
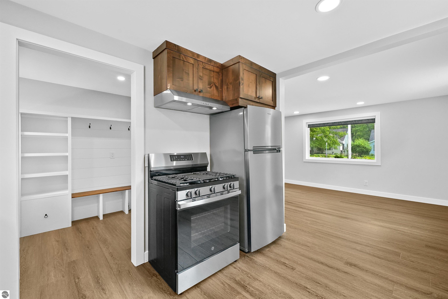
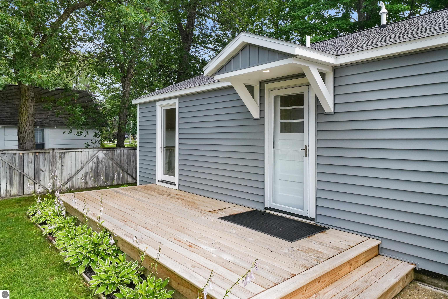
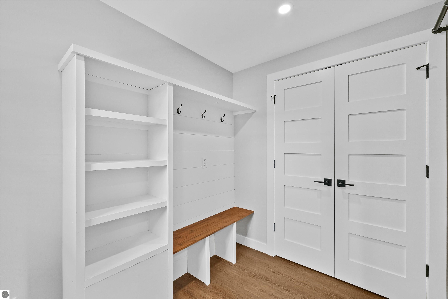
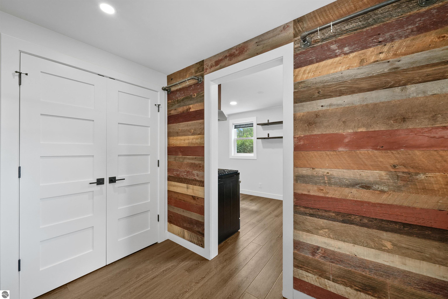
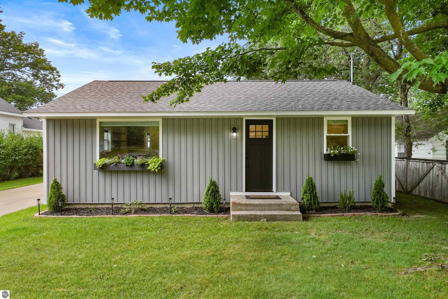
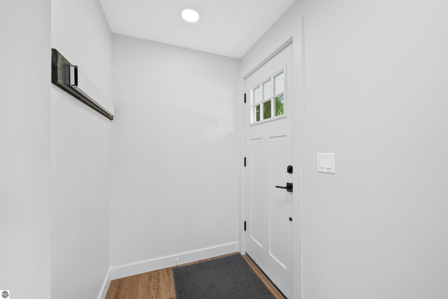
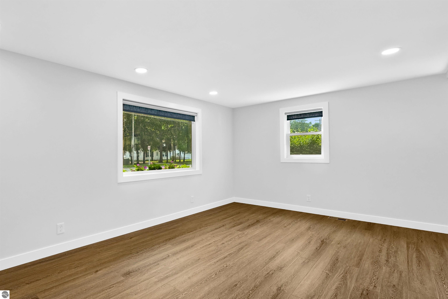
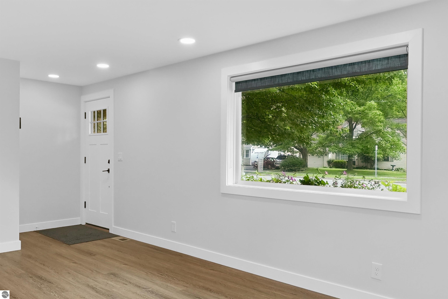
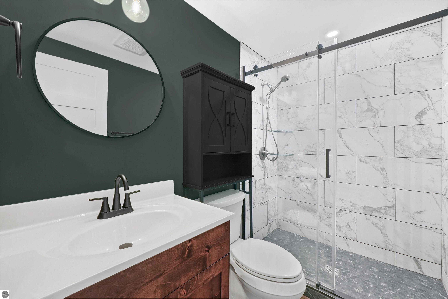
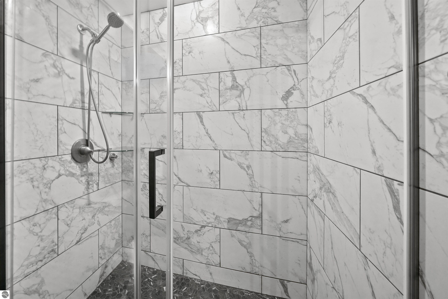
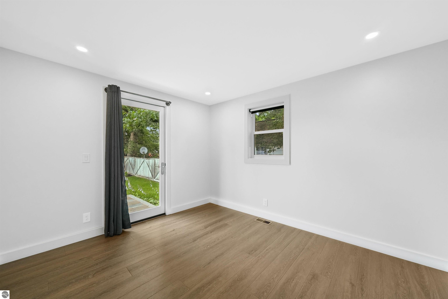
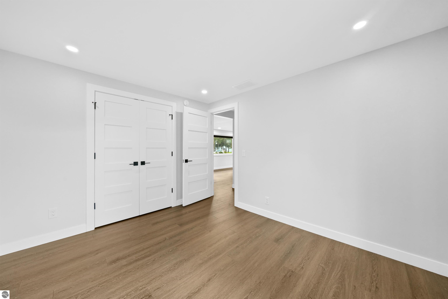
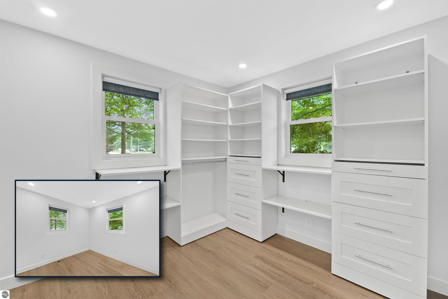
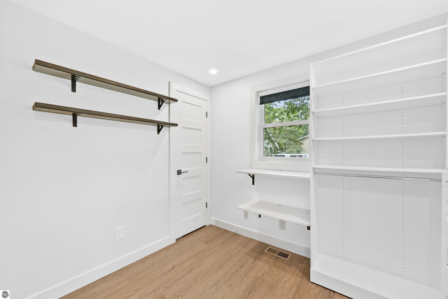
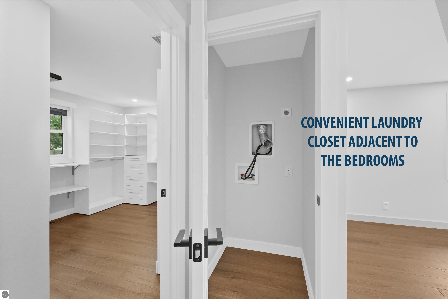
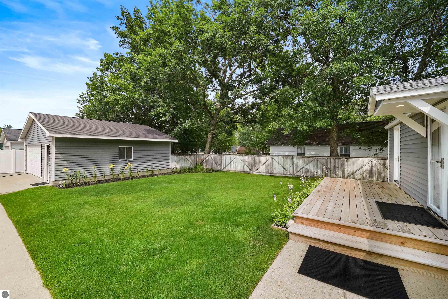
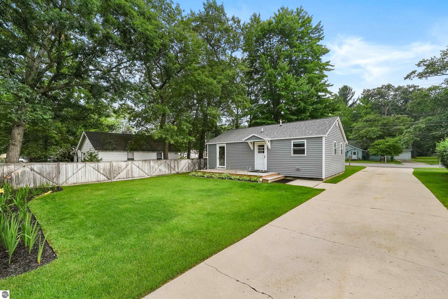
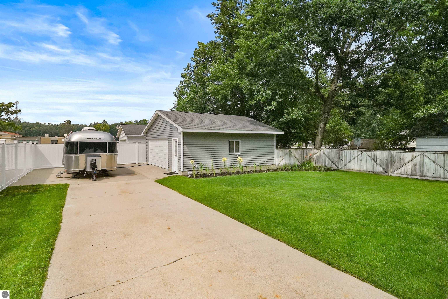
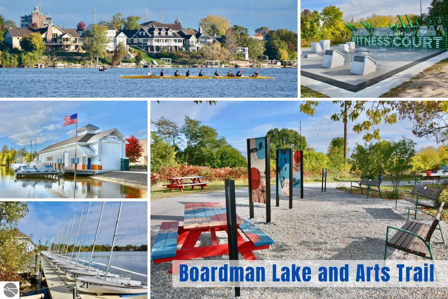
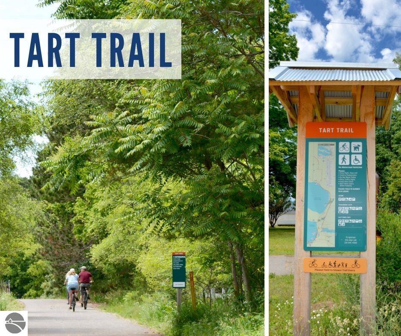
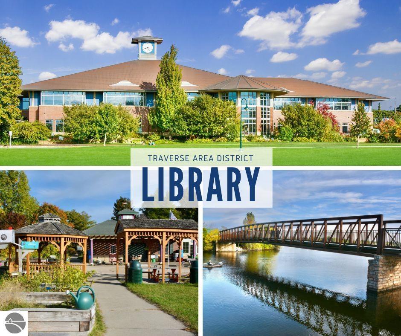
Completely remodeled from top to bottom, this move-in ready home blends timeless character with the confidence of extensive modern updates. Major improvements include electrical, plumbing, furnace, and a beautifully renovated interior designed for today's lifestyle. The bright, open floor plan features a stylish kitchen with stainless steel appliances and a tile backsplash, while the primary bedroom offers direct access to the rear deck overlooking the beautifully landscaped, fenced backyard. A versatile second bedroom is currently configured as a spacious walk-in closet and can easily be converted back into a bedroom. The finished 24' x 26' detached garage is insulated, heated, and equipped with a 50-amp RV outlet, and storage attic. Enjoy the convenience of riding your bike to downtown Traverse City's restaurants, shopping, beaches, and year-round events, while being just minutes from parks, trails, and everyday amenities.

2
beds

1
bath

768 Sq.Ft. LIVING AREA

6,969.6 Sq.Ft. lot

Matt  Geib

Matt Geib

Features & Amenities

Interior

  • total bedrooms2
  • Total bathroom1
  • three quarter bathroom1
  • Laundry room Main Level
  • Fireplace None
  • APPLIANCES Refrigerator, Oven/Range, Dishwasher, Exhaust Fan, Electric Water Heater
  • other interior Features Solid Surface Counters, Mud Room, Cable TV, High Speed Internet

Area & Lot

  • Status Sold
  • Date Sold October 28, 2026
  • Living Area768 Sq.Ft.
  • Lot Area6,969.6 Sq.Ft.
  • MLS® ID1948569
  • TypeResidential
  • YEAR BUILT1956
  • NeighborhoodDowntown Traverse City
  • Architecture StylesRanch
  • Water FrontageNone
  • School DistrictTraverse City Area Public Schools

Exterior

  • STORIES1
  • Garage Space2.0
  • water SourcePublic
  • roofAsphalt, Composition
  • lot featuresCleared, Landscaped, Subdivided
  • parkingConcrete, Private, Detached, Paved, Heated Garage, Concrete Floors, RV Access/Parking
  • HEAT TYPEForced Air, Natural Gas
  • AIR CONDITIONINGCentral Air
  • sewerPublic Sewer
  • SubstructureBlock
  • Disability FeaturesNone
  • other exterior FeaturesSprinkler System, Sidewalk

Financial

  • Sales Price$348,000

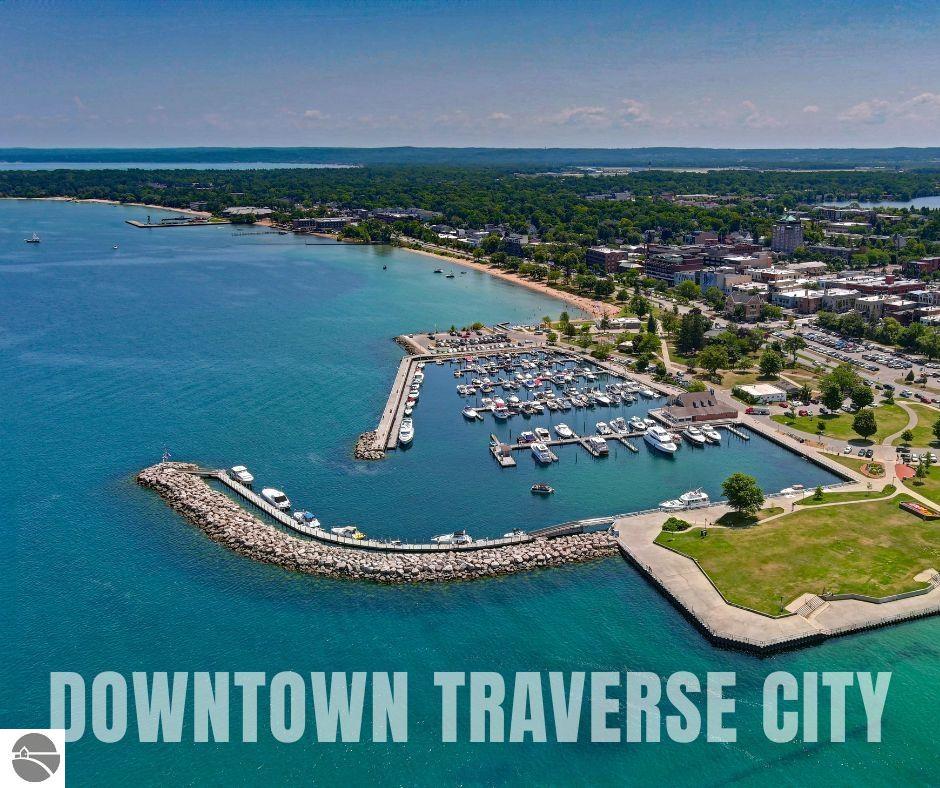
Downtown Traverse City

A vibrant destination filled with local shops, exceptional dining, year-round entertainment, and the natural beauty of Grand Traverse Bay.

Explore

Work With Us

We'd love to hear from you! Whether you're buying, selling, or just exploring your options, we're here to provide answers, insights, and the support you need. Contact us and start planning your next move.

Follow Us on Instagram