Property photo 1
Property photo 2
Property photo 3
Property photo 4
Property photo 5
3 Beds
2 Baths
1,755 sqft

$724,900

1646 Cascade Trail, Traverse City MI, 49685

Price per sqft$413.05
Built in2026
Property size1,755 sqft
Property typeResidential
Listed by JEFF KERMATH with KERMATH REALTY LLC Listing Contact: 734-649-4903

Overview

Active

Listed Sep 4, 2026

Updated 3 weeks ago

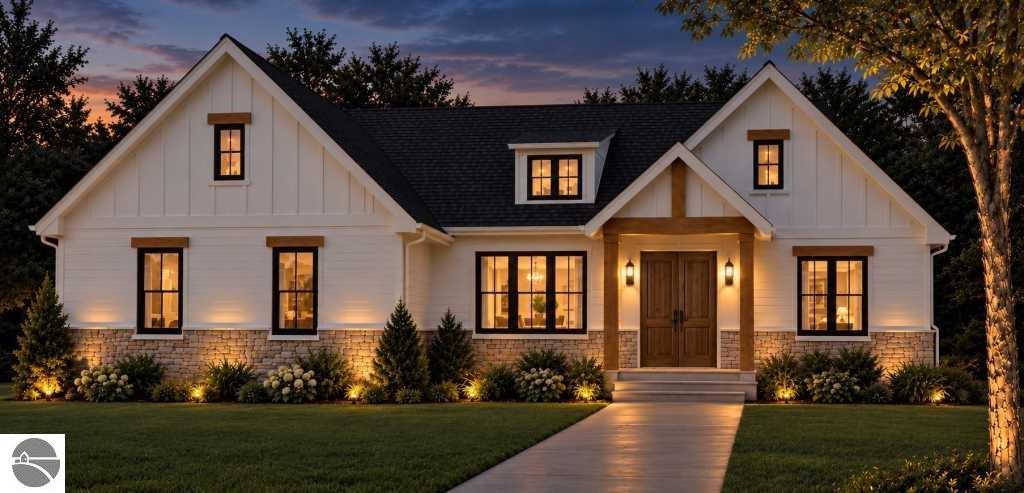
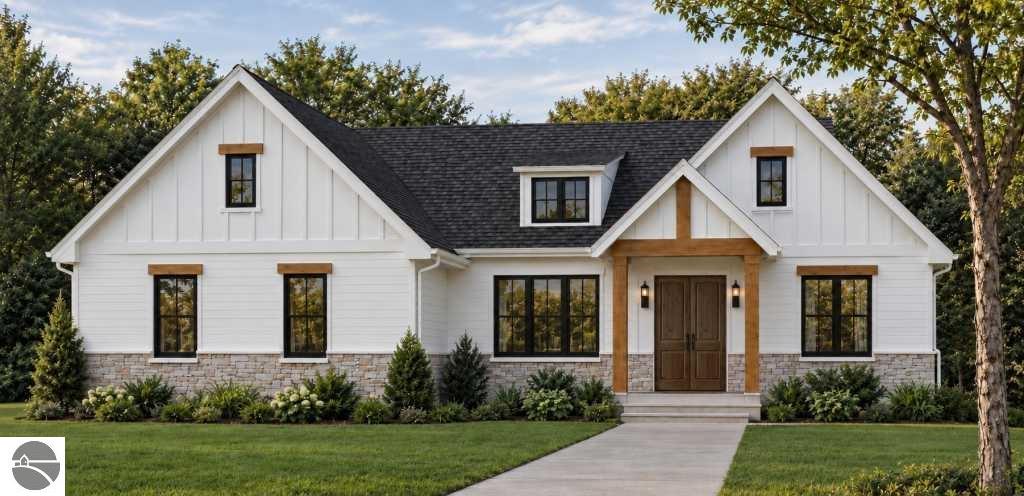
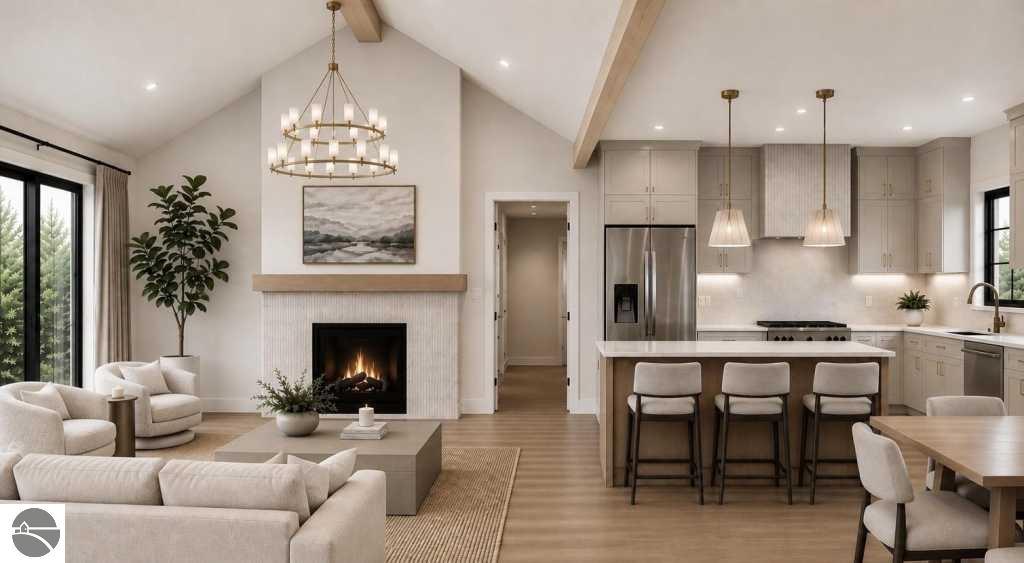
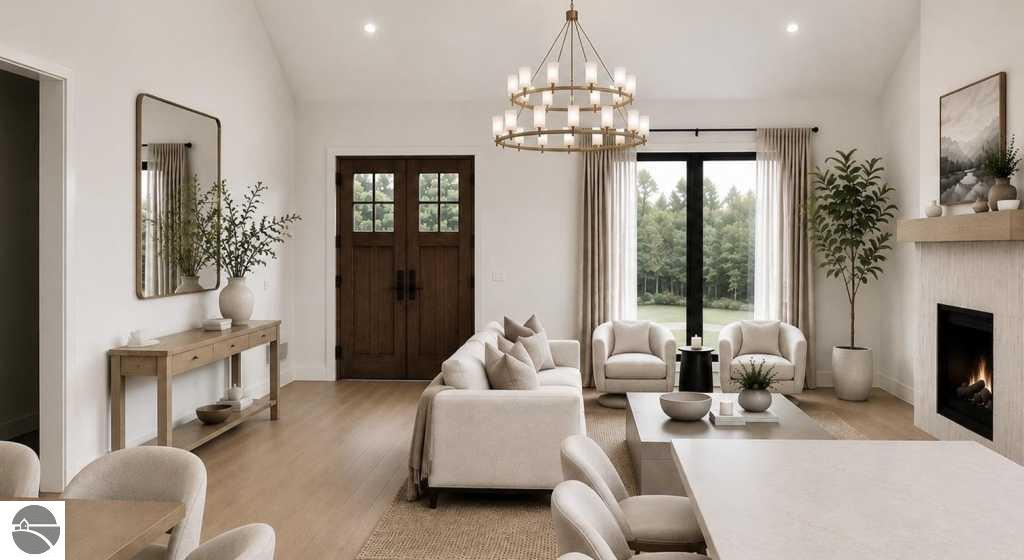
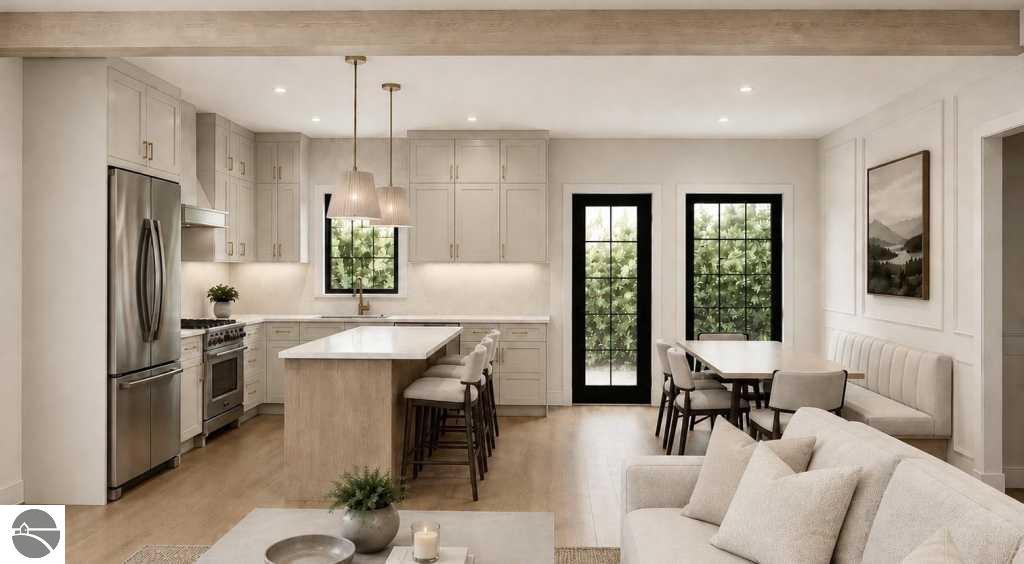
New construction, thoughtfully elevated and anticipated for completion by the end of October 2026. Set among the towering pines of Cascade Trail in Long Lake Township, this distinctive 3-bedroom, 2-bath home offers the details and finishes of a custom home. With 1,755 square feet of beautifully planned main-level living plus a full unfinished basement, the home blends timeless Northern Michigan character with modern comfort. Inside, soaring ceilings and abundant natural light lead to a vaulted great room with decorative beams and fireplace. The open kitchen features a generous island, walk-in pantry, quality cabinetry, under-cabinet lighting and carefully selected finishes, while 10-foot ceilings throughout much of the home create an open and airy feel. The private primary suite features a vaulted ceiling, spacious walk-in closet and spa-inspired bath with freestanding soaking tub, custom tiled shower, dual vanity, heated tile floor, bidet and powered vanity drawer. Two additional bedrooms and a full bath are located on the opposite side of the home. Main-floor laundry, a mudroom with built-in lockers and an attached 2-car garage with dedicated 240V EV connection add everyday convenience. Covered front and rear porches overlook the peaceful wooded setting, while the full unfinished basement offers exceptional potential for future living space, recreation or storage. Images shown are architectural renderings and are intended to illustrate the anticipated appearance and finishes of the completed home. Actual construction, materials and finishes may vary.

$4,823/mo

Est. mortgage payment based on a $724,900 home price.

All estimates are provided by Luxury Presence for informational purposes only. Actual amounts may vary.

Additional information

MLS® ID
1950248

Interior Features

Bedrooms
3
Bathrooms
2
Fireplace
Yes
Cooling
Yes
Heating
Yes
Basement
Yes

Exterior Features

Lot Size
1.11 Acres

Other Property Details

Taxes
$208
Tax Frequency
Annually
Association Fee Frequency
Yearly
Garage
Yes
MLS provider logo

Listed by JEFF KERMATH with KERMATH REALTY LLC
Listing Contact: 734-649-4903 

The IDX display contains information sourced from the Northern Great Lakes REALTORS® MLS as of 9/17/2026. This data is intended solely for personal, non-commercial use and is not to be utilized for any other purposes except to identify potential properties for purchase. Although the MLS data displayed is typically considered reliable, it is not guaranteed to be accurate by the MLS. Buyers are responsible for verifying the accuracy of all information and are advised to conduct their own investigations or seek professional assistance. Other sources besides the Listing Agent may have contributed to the MLS data presented. Unless expressly specified in writing, the Broker/Agent has not confirmed any information obtained from external sources. The Broker/Agent may or may not have acted as the Listing and/or Selling Agent and cannot guarantee the accuracy of property locations displayed on any map. Any compensation offers are solely made to participants of the MLS where the listing is registered.

©2026 Northern Great Lakes REALTORS® MLS all rights reserved.

Data last updated on 9/17/2026 at 12:31 AM UTC


Powered by Luxury Presence